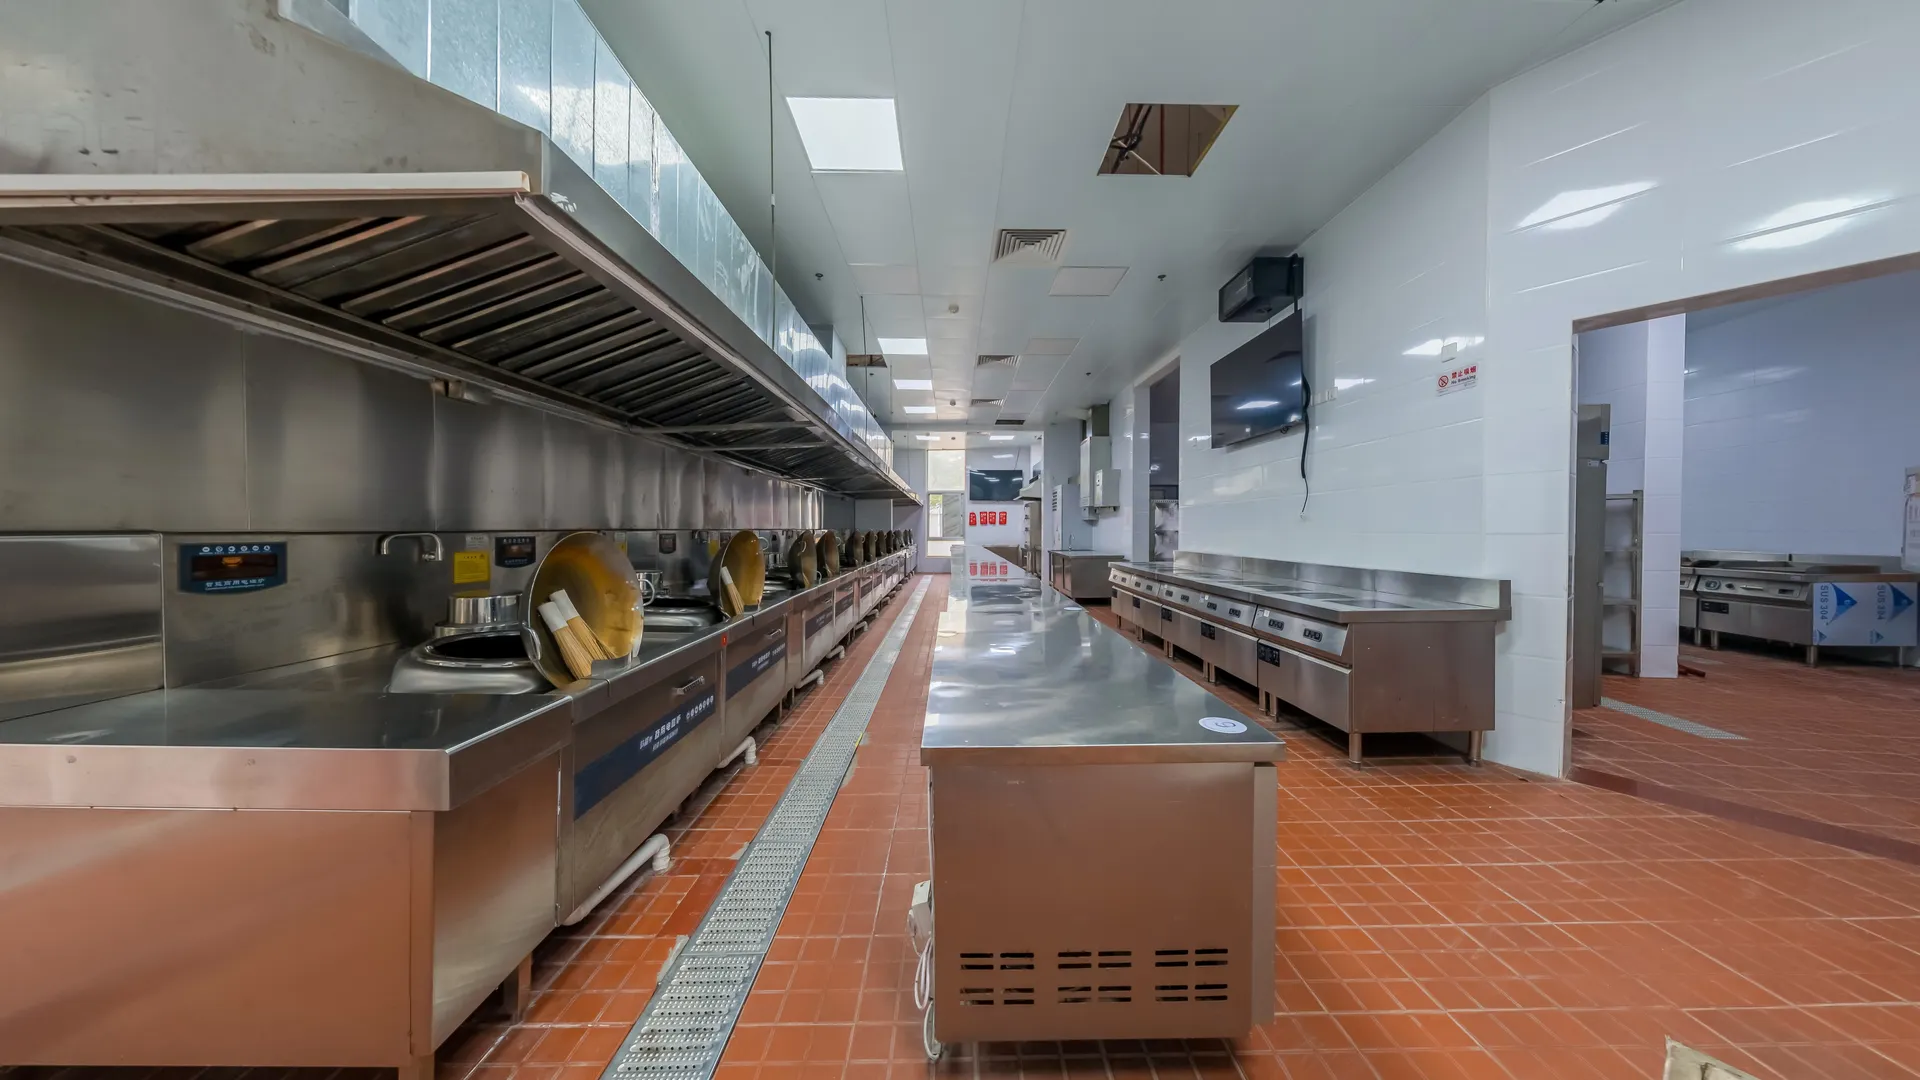
Commercial Kitchen Remodeling With a Practical Plan
A kitchen renovation is more than a change of finishes. The space needs to support its intended use, and the construction plan needs to account for the existing building. JTA Build focuses on commercial kitchen remodeling for clients in Hillsboro and Washington County. We begin by discussing your property, goals, and the proposed work before defining the next step.
Tell us what is changing: the layout, work areas, storage, surfaces, or the wider space around the kitchen. Share drawings and equipment information when available. If the project is still at an early stage, describe what is not working today and what you want the remodel to achieve. That context helps make the first conversation useful.
Define the Construction Work
A useful scope identifies what will be retained, removed, altered, and installed. It also identifies work that belongs to other designers, vendors, or contractors. Discuss framing, flooring, wall finishes, and related renovation work as a coordinated package. Equipment selection, utility requirements, and specialist systems need their own review; they should not be assumed from a photograph or a preliminary idea.
Plan Around the Property
Include information about access, deliveries, occupied areas, and the proposed work schedule. If the business intends to continue operating, explain the operational constraints at the start. Any phasing or shutdown arrangements need to be evaluated against the actual work. A timeline should follow the scope, selections, and coordination requirements.
5 Details to Prepare Before a Kitchen Remodel Estimate
- Location and use. Provide the site address, current use, and intended use of the space.
- Plans and photographs. Include existing layouts and drawings that show the changes you want to make.
- Equipment and finishes. Identify decisions already made, items being retained, and selections still open.
- Project team. Tell us who owns the property, who approves decisions, and which specialists are involved.
- Timing and priorities. Share target dates, operating constraints, and the work that matters most.
Commercial kitchen remodeling can involve approvals and specialist design decisions. Confirm the requirements for the specific location and proposed use with the appropriate project professionals and authorities. The City of Hillsboro business resources are a local starting point.
Supporting Construction Services
JTA also offers framing and renovation, flooring installation, bathroom remodeling, and roofing services. If the kitchen is part of a broader property improvement, share the complete scope so connected work can be discussed together.
For housing developments or shared-property spaces, include the number of buildings or units and identify the work package you are seeking. JTA reviews scope, fit, and availability individually. Explore bathroom and interior finish ideas in our project gallery, then bring the plans for your own commercial space to the conversation.
Commercial Kitchen Remodeling Questions
Can I inquire before I have finished plans?
Yes. Share your goals, the site location, and current photographs. We can discuss the proposed work and what additional information is needed for a useful construction scope.
Can the kitchen be part of a larger renovation?
Yes. Include the related areas and work packages in your inquiry. We will review how the proposed kitchen work connects to bathroom, flooring, framing, or other renovation needs.
How is the schedule established?
The schedule depends on the agreed scope, site conditions, material decisions, and coordination requirements. Provide your target dates so those priorities can be discussed during planning.