Framing and Renovation for the Bigger Project
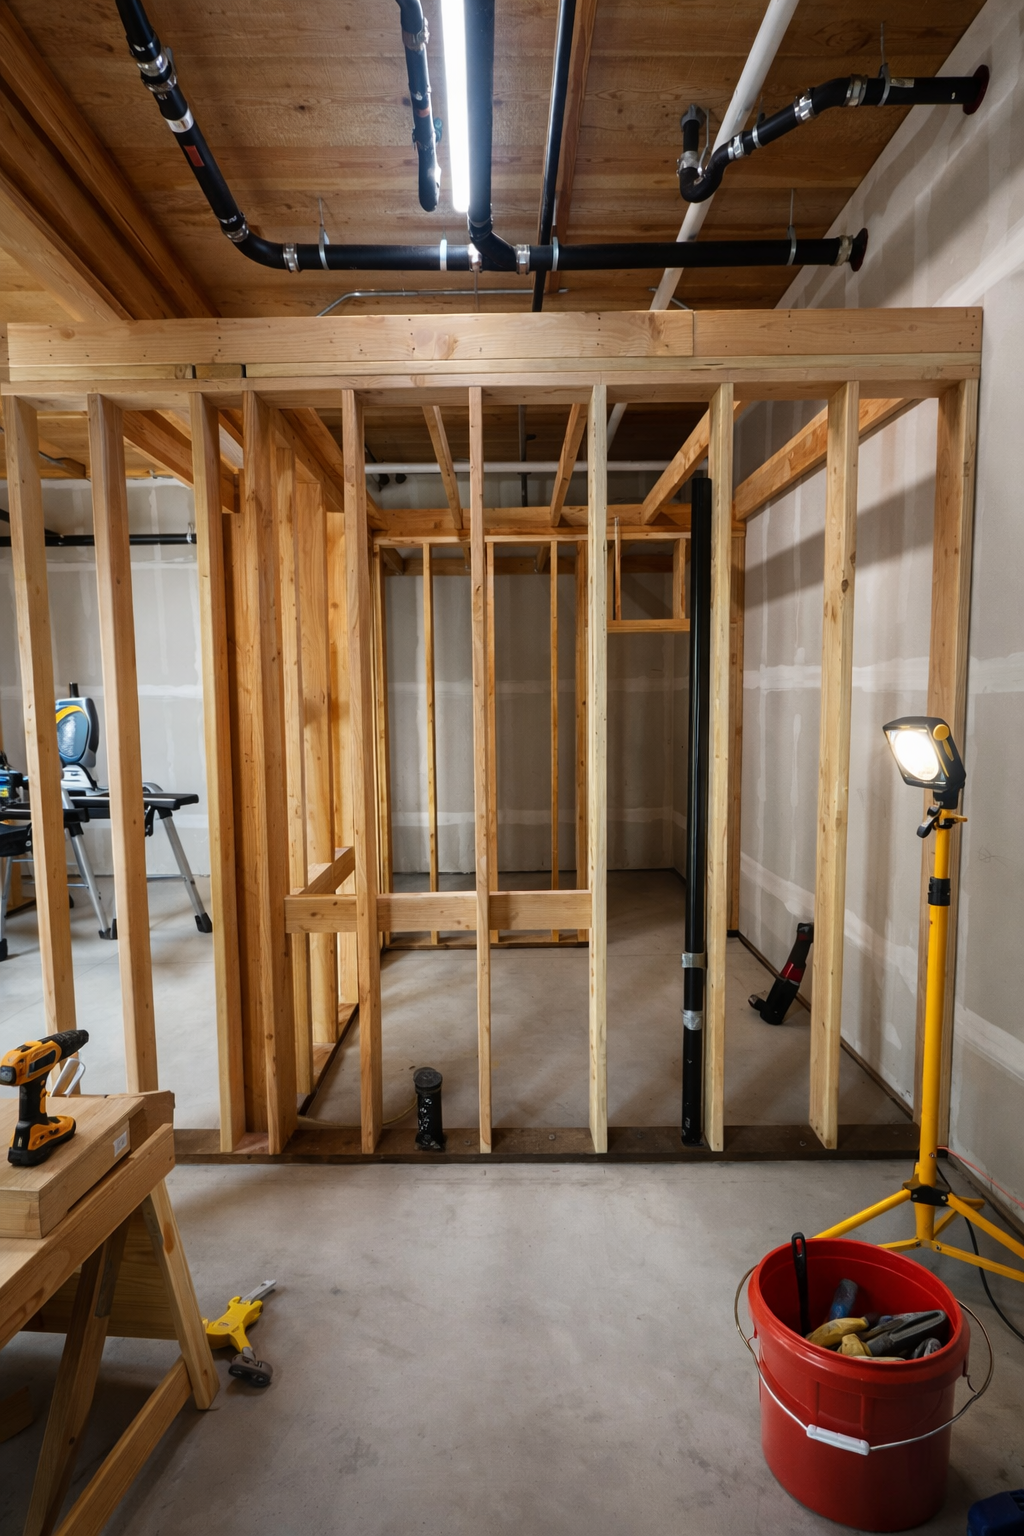
Framing and renovation set the direction for the spaces that follow. JTA Build works with commercial owners, property managers, developers, and housing project teams in Hillsboro and Washington County. We review the proposed construction package, existing conditions, and available plans before discussing fit and next steps.
Tell us whether your project involves an interior reconfiguration, a wider renovation, or framing within a larger development. Identify the parts of the building that will remain and the work you expect to change. Clear drawings and scope notes help the project team understand the intended result and the decisions still needed.
Start With the Plans
Share the current plan set, revisions, and any specifications that apply to the work. Identify the professionals responsible for design decisions and explain how changes will be approved. Structural questions need appropriate professional review. A construction scope should follow the project requirements rather than make assumptions about an existing wall or building element.
Connect the Work Packages
Framing affects the finishes and installations that come after it. Discuss openings, room layouts, transitions, and the work being completed by other contractors. Bringing those interfaces into the planning conversation helps clarify responsibilities and the intended sequence. If you are also considering flooring, bathrooms, or a kitchen renovation, include them in the project brief.
5 Details That Help Define Your Renovation
- Property and scope. Identify the building, proposed alterations, and the construction package you need.
- Current drawings. Provide the available plans and note which version is current.
- Existing conditions. Share photographs and describe known issues that may affect the work.
- Access and occupancy. Explain whether the property is vacant, occupied, or part of an active construction site.
- Coordination and timing. Identify the project contact, other work packages, and your target dates.
For local project information, begin with the City of Hillsboro business resources. Project requirements depend on location and scope. Bring any relevant approvals and professional guidance into the construction discussion before work is agreed.
Commercial Properties & Housing Developments
For multi-unit housing, explain the number of units, the typical layouts, and any variations between buildings. Repeated work benefits from consistent specifications, but existing conditions may differ. Include your preferred sequence and handover priorities so these can be reviewed alongside the actual work package.
For commercial spaces, describe how the property will be used after the renovation. If operations will continue during construction, explain the access and occupancy constraints. These details help shape the planning discussion. For framing and renovation, JTA evaluates each project’s scope and availability individually rather than promising a schedule before the work is understood.
Our related services include commercial kitchen remodeling, bathroom remodeling, flooring installation, and roofing. Review the full construction services overview to organize the work you want to discuss.
Framing and Renovation Questions
Do you review larger housing project inquiries?
Yes. Send the location, unit count, plans, work package, and target schedule. We will review the project’s scope, fit, and availability before discussing an agreement.
Can framing be part of a broader renovation?
Yes. Describe the connected work so framing, flooring, bathroom, and kitchen requirements can be considered together.
What if the plans are still changing?
Let us know which decisions remain open and who will issue the final drawings. A defined scope and current information are needed before confirming construction details.