
A Material That Fits
Compare the look, care needs, and practical demands of your rooms before settling on your flooring.
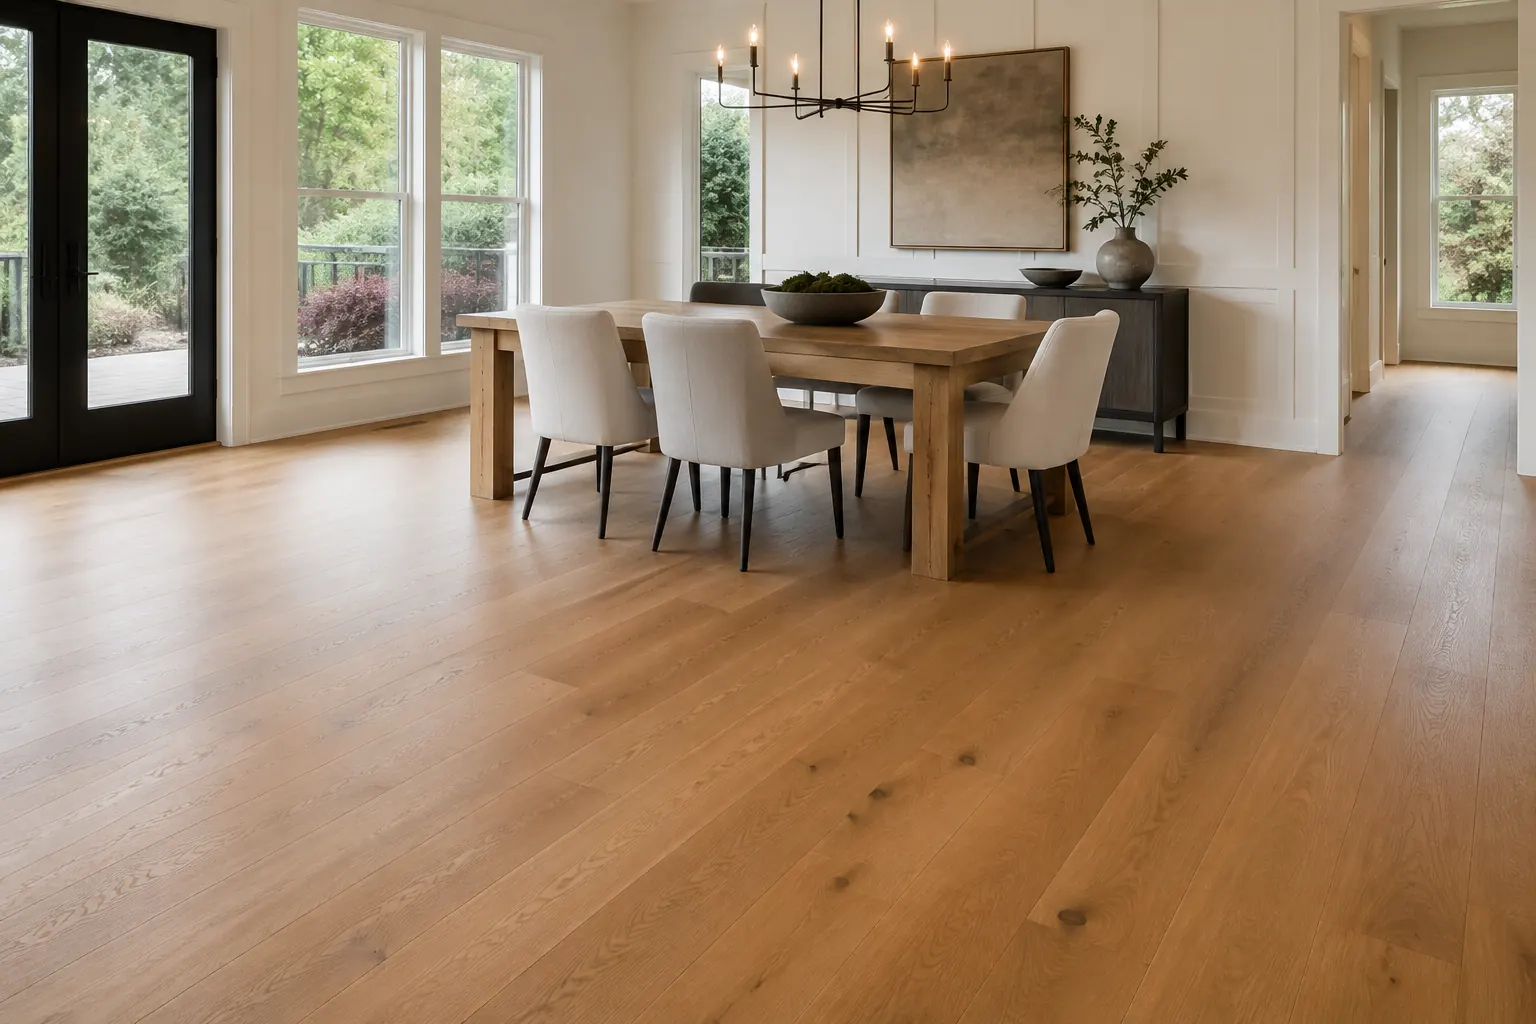
Flooring installation in Hillsboro and Washington County for businesses and housing projects. Compare hardwood, laminate, luxury vinyl plank, and tile around the needs of the space.
New flooring changes the way a space looks and feels. We help you choose an option that fits your rooms, daily use, and design goals, then install it with attention to the details.
From a single room to a whole-property installation, our approach includes accurate measurements, surface preparation, careful installation, and a final review.

Compare the look, care needs, and practical demands of your rooms before settling on your flooring.
Measurements and surface preparation help set the stage for a clean, consistent installation.
Careful attention to transitions and finishing details helps your new flooring feel at home.
Discuss your needs, preferences, and budget, then evaluate and measure the space.
Review suitable materials, colors, and finishes for your home or business.
Remove existing flooring where needed, prepare the surface, and install the selected material.
Review the completed floor, clean the work area, and walk through the finished space.
Design inspiration to help start the conversation about your home.
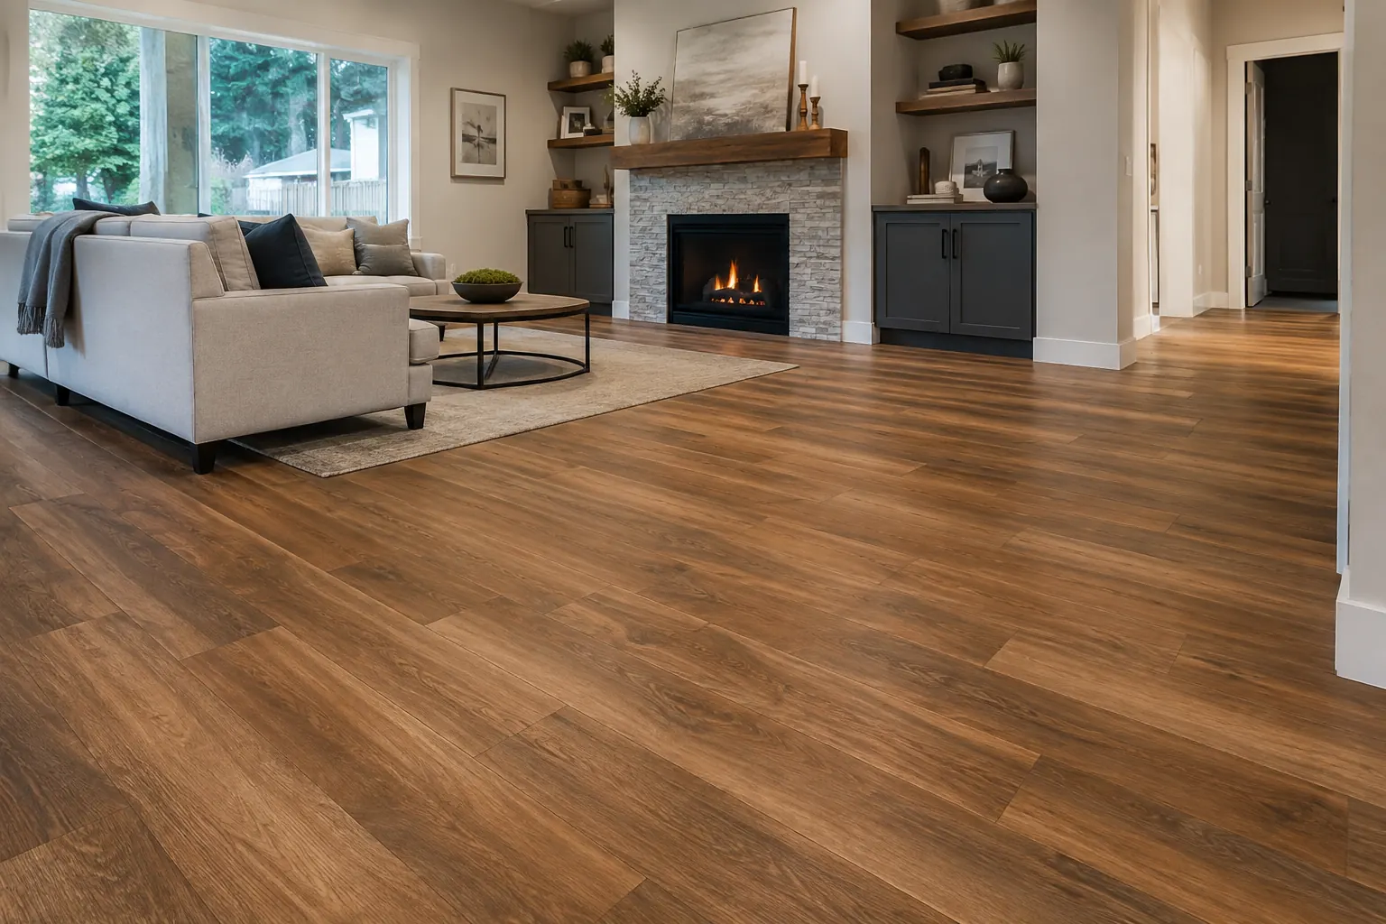
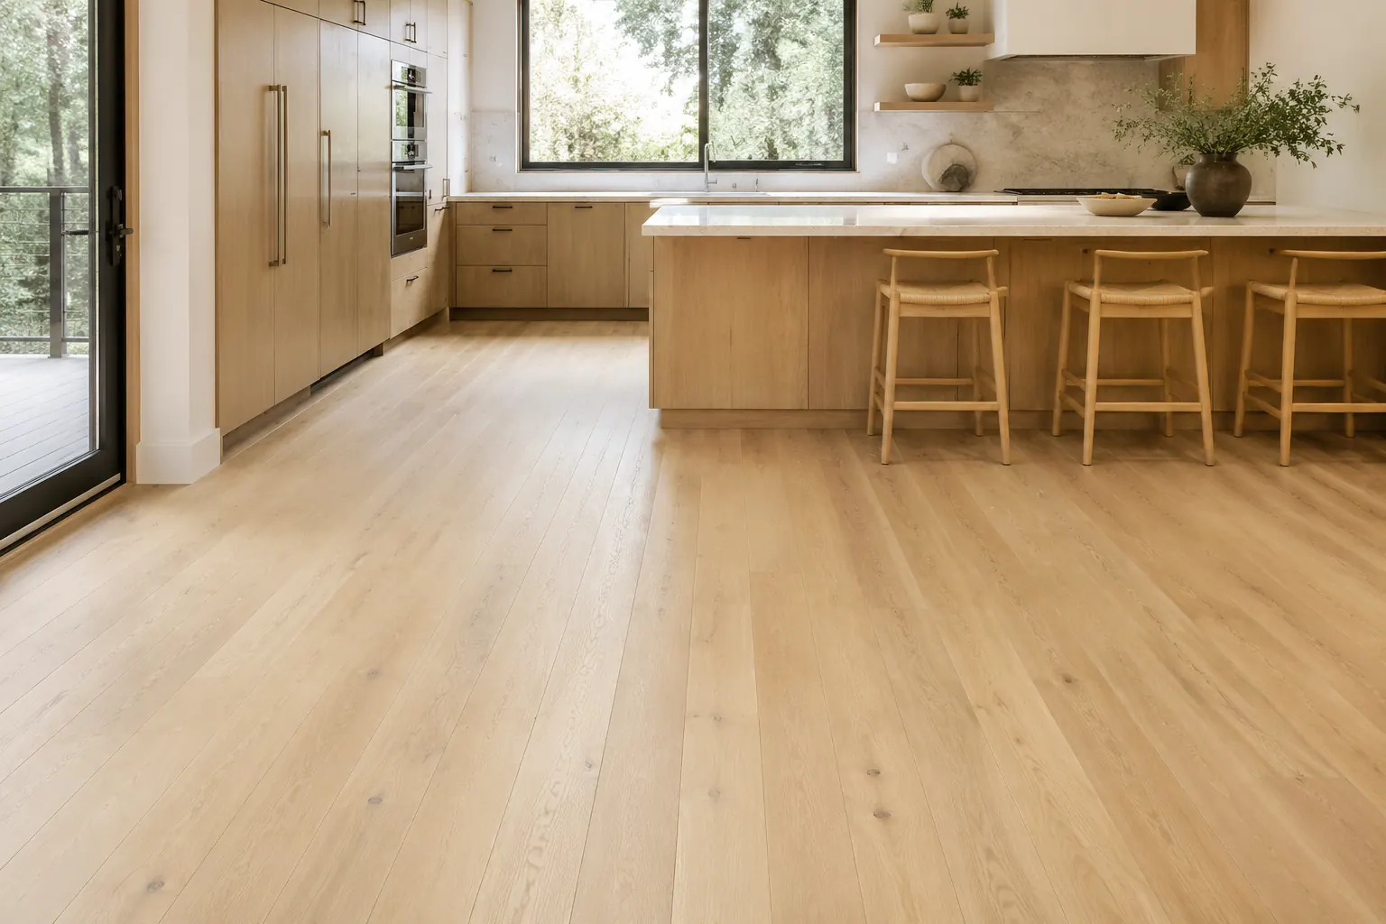
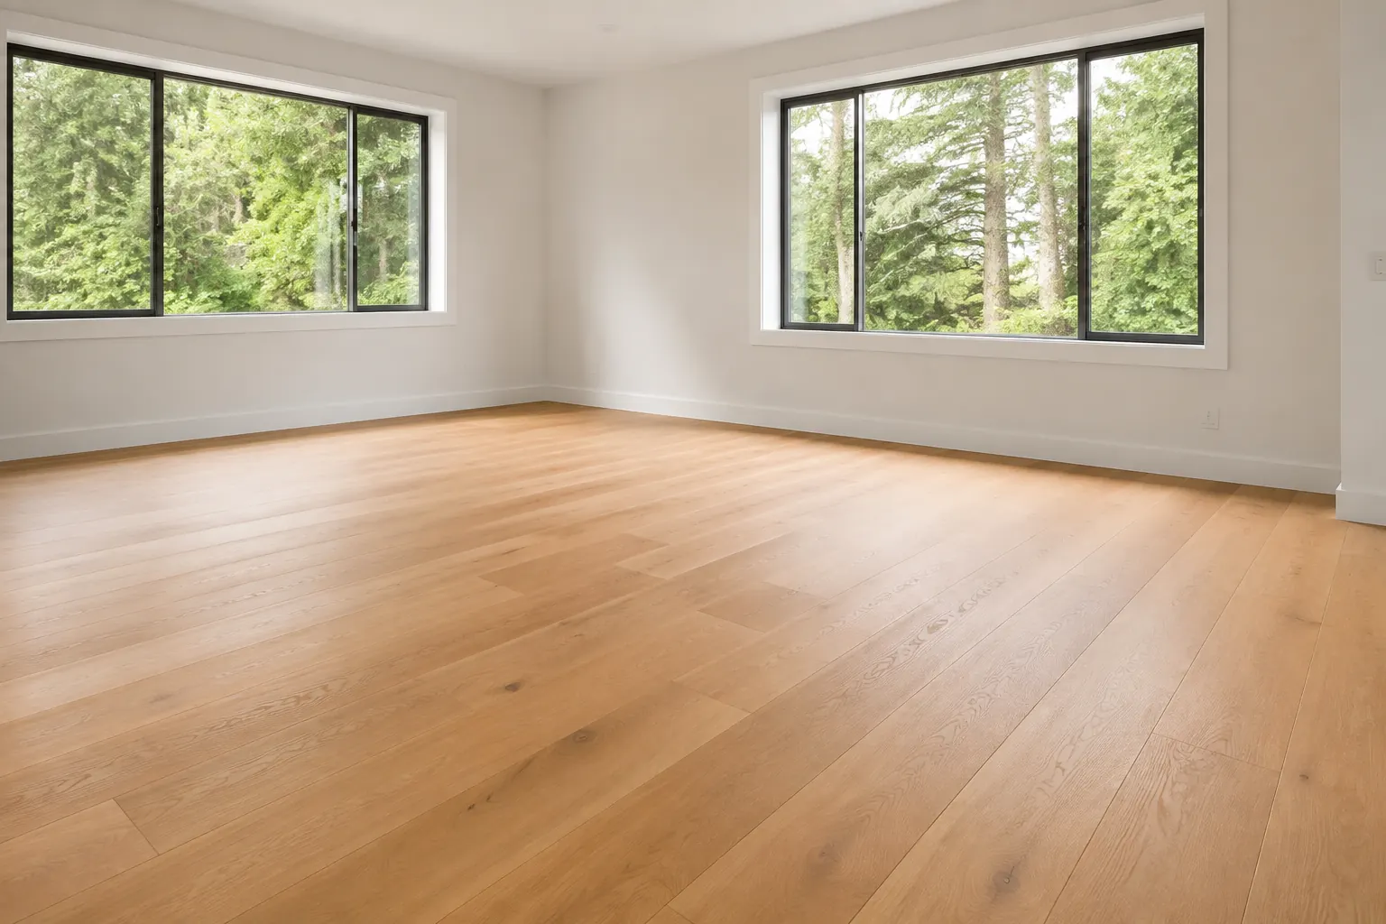
Every property is different. We'll talk through the details that matter to yours.
Ask us about your projectWe install hardwood, laminate, luxury vinyl plank, and tile. We can discuss options that fit the look and everyday use of your space.
Yes. Projects can range from a single-room update to flooring throughout a home or commercial property.
Preparation is part of the planning conversation. We evaluate the existing floor and discuss removal and surface preparation needed for the proposed installation.
Our flooring services cover Washington County and the Portland metro area, including Hillsboro, Beaverton, and Aloha. Contact us to confirm your address.
Flooring installation for a business or housing project begins with the use of each space. Foot traffic, cleaning routines, appearance, and the existing substrate all affect the discussion. JTA works with project owners in Hillsboro and Washington County to review the proposed installation and the preparation it needs.
Provide a floor plan, approximate areas, and the materials you are considering. Identify transitions between rooms, retained flooring, stairs, and thresholds. For developments with repeated units, a room-by-room finish schedule helps keep selections and expectations consistent. Product suitability needs to be reviewed for the actual setting.
Existing flooring removal, substrate condition, delivery arrangements, and access can affect the sequence of work. An occupied property may need a different approach from a vacant unit. Tell us about turnover dates and other contractors working in the same area so those dependencies can be discussed before installation.
Flooring installation often forms part of a larger bathroom remodel or renovation project. For commercial kitchen spaces, material selection must be reviewed against the specific use rather than assumed from a residential example. Visit the City of Hillsboro business resources for local information, or request a project consultation to review your plans with JTA.
Choose flooring around traffic, cleaning, appearance, and the conditions beneath the finished surface. A reception area, commercial work room, bathroom, and rental unit can need different products. JTA reviews flooring installation in Hillsboro with the intended use and preparation requirements in view.
Measure the areas to be finished and identify existing flooring, transitions, stairs, door clearances, and retained base trim. Removal and substrate preparation belong in the estimate alongside installation. Product instructions and actual site conditions guide the preparation needed; a new finish should not simply cover an unresolved substrate problem.
For occupied businesses and housing projects, identify furniture moves, deliveries, access, and the sequence of rooms or units. Share a finish schedule if several spaces should match. Bathroom flooring can be coordinated with bathroom remodeling, while larger interiors may connect to a tenant buildout.
Material, area, removal, substrate condition, transitions, stairs, and trim all affect the work. Photos and approximate measurements help start the discussion, but the existing surface needs review before the installation scope is confirmed.