
Interior reconfiguration
Coordinate partitions, openings, room layouts, and finish transitions around the approved design and existing conditions.
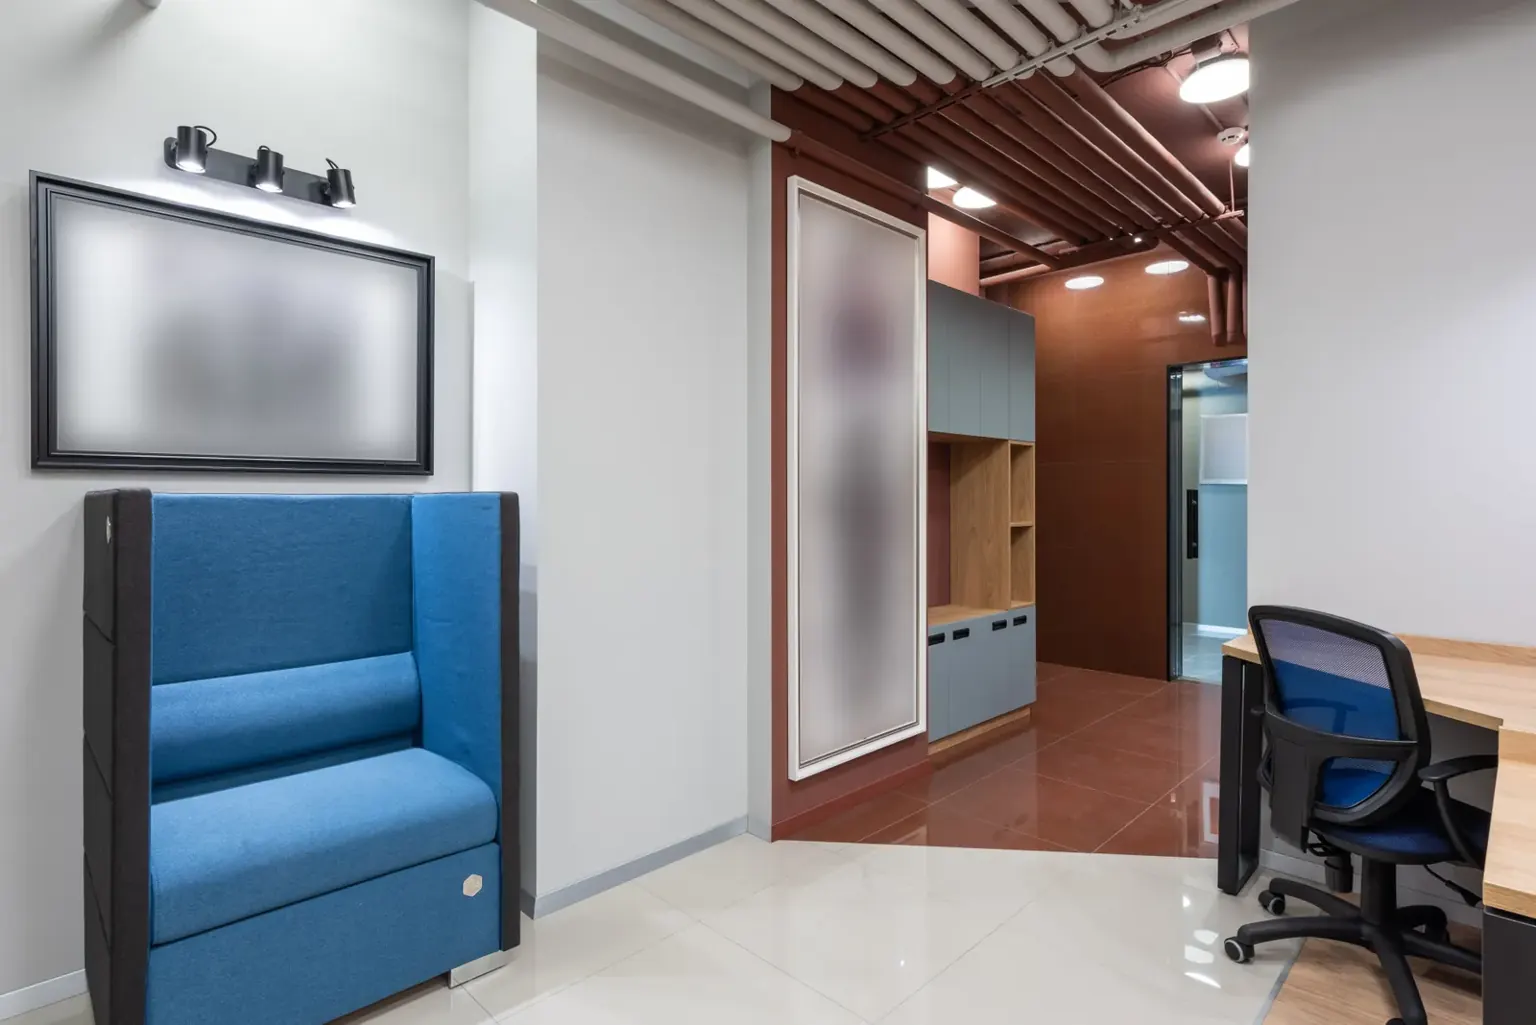
Turn a leased or existing commercial space into a place your business can use with confidence. JTA provides commercial tenant improvements and buildouts for owners, tenants, and property teams in Hillsboro and Washington County.
A successful tenant improvement starts with a clear understanding of the premises, the intended use, and who is responsible for each part of the work. Whether you’re preparing an office, retail space, or service business, we help organize the construction scope around your plans and priorities.
Tell us what you have in mindStart with the way the space needs to work. Bring the connected construction decisions into one conversation.
Coordinate partitions, openings, room layouts, and finish transitions around the approved design and existing conditions.
Bring reception, work areas, shared spaces, flooring, and restroom improvements into a cohesive buildout.
Clarify base-building work, tenant work, access, delivery requirements, and the decisions needed before construction.
Tell us about your property, priorities, budget range, and target dates.
Review the drawings, site conditions, selections, and responsibilities.
Bring approvals, material decisions, access, and trade coordination into the schedule.
Move through the agreed work with communication and attention to the finish.
Bring the site address, lease work letter, current drawings, intended use, and target handover date. Identify landlord approvals, retained finishes, equipment requirements, and the people responsible for decisions.
Every property has its own considerations. Let’s start with yours.
Call (971) 777-1110It is construction that adapts a commercial interior for its intended occupant. The work may include layout changes, framing, flooring, finishes, and related improvements based on the agreed scope.
Yes. Share photographs, existing plans, your intended use, and any lease requirements. We can discuss the construction goals and what information is needed to move forward.
Describe occupancy, access restrictions, and operating hours in your inquiry. Phasing and working arrangements are reviewed against the project’s scope and site conditions.
A commercial buildout starts with the condition of the space and the intended business use. Before comparing construction prices, identify what the landlord provides, what the tenant funds, and what must be complete for handover. Share the lease work letter with the proposed layout and finish schedule.
Partitions, doors, flooring, reception areas, restrooms, equipment, and specialist systems can overlap. Identify the design team, approvals, suppliers, and other contractors involved. JTA reviews the construction scope so responsibilities and exclusions can be discussed before work is scheduled.
For a Hillsboro business that stays open, explain customer access, staff work areas, deliveries, and restricted working times. For a vacant suite, provide the intended opening date and any dependencies on equipment or landlord work. A salon or commercial kitchen may need a more specialized project brief.