
Chair layouts & circulation
Plan styling stations, mirrors, storage, and movement around the floor so the proposed layout supports your team.
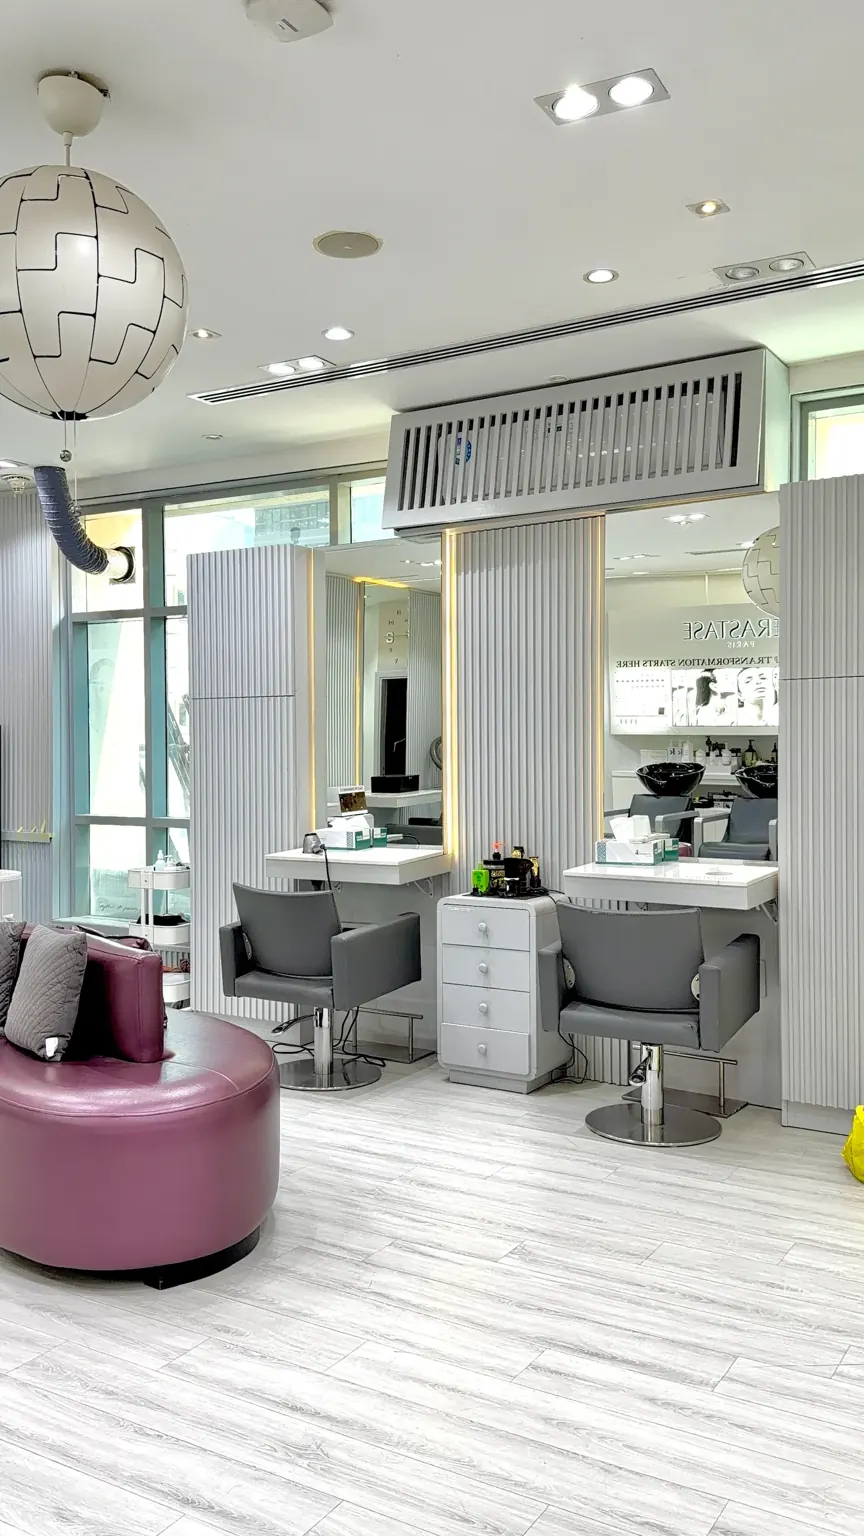
Create a salon that feels like your brand and works for your team. JTA builds out commercial hair salon spaces in Hillsboro and Washington County with thoughtful layouts, durable finishes, and a clear construction plan.
From the first impression at reception to the daily rhythm behind each chair, your salon needs to balance atmosphere with practical use. Bring your vision, station count, equipment selections, and lease requirements. We’ll help define the construction work that turns your space into a place to welcome clients.
Tell us what you have in mindStart with the way the space needs to work. Bring the connected construction decisions into one conversation.
Plan styling stations, mirrors, storage, and movement around the floor so the proposed layout supports your team.
Bring reception, retail displays, flooring, and wall finishes into one consistent interior that reflects your brand.
Coordinate equipment locations, utility needs, laundry, and staff areas with the project’s designers and specialist trades.
Tell us about your property, priorities, budget range, and target dates.
Review the drawings, site conditions, selections, and responsibilities.
Bring approvals, material decisions, access, and trade coordination into the schedule.
Move through the agreed work with communication and attention to the finish.
Share your lease space, proposed station count, equipment information, design inspiration, and target opening date. Include landlord requirements and available drawings so we can discuss scope and sequencing.
Every property has its own considerations. Let’s start with yours.
Call (971) 777-1110Yes. Tell us about the space, the condition it will be delivered in, and the work covered by your lease. We can review your layout and identify the construction package you need.
Yes. Describe the changes and whether the salon will remain open. Access, noise, work areas, and any interruption to operations need to be planned around the actual scope.
At the first conversation. Design decisions, approvals, equipment lead times, and construction all affect the sequence. We review these together before agreeing on a schedule.
A salon layout needs to work for clients and staff throughout the day. Map reception, waiting, styling stations, wash areas, storage, and staff space before finalizing finishes. Equipment dimensions and the space needed around each station should be part of the construction brief.
Bring the proposed plan, lease requirements, equipment information, and finish preferences to JTA. Identify landlord work, tenant work, specialist trades, and the people responsible for design and approvals. Those boundaries matter whether you are opening a new salon or reworking an existing Hillsboro location.
For a renovation, describe what must remain in use and whether work can be phased. For a new suite, identify the condition in which the landlord will hand over the space. Our tenant improvement service can help frame the wider buildout conversation, including connected flooring and restroom work.